1
0
Imperial Port | Convetnion Club Venues & Spaces
Convention Club Venues
Luxurious Large Spaces

Convention Club Venues

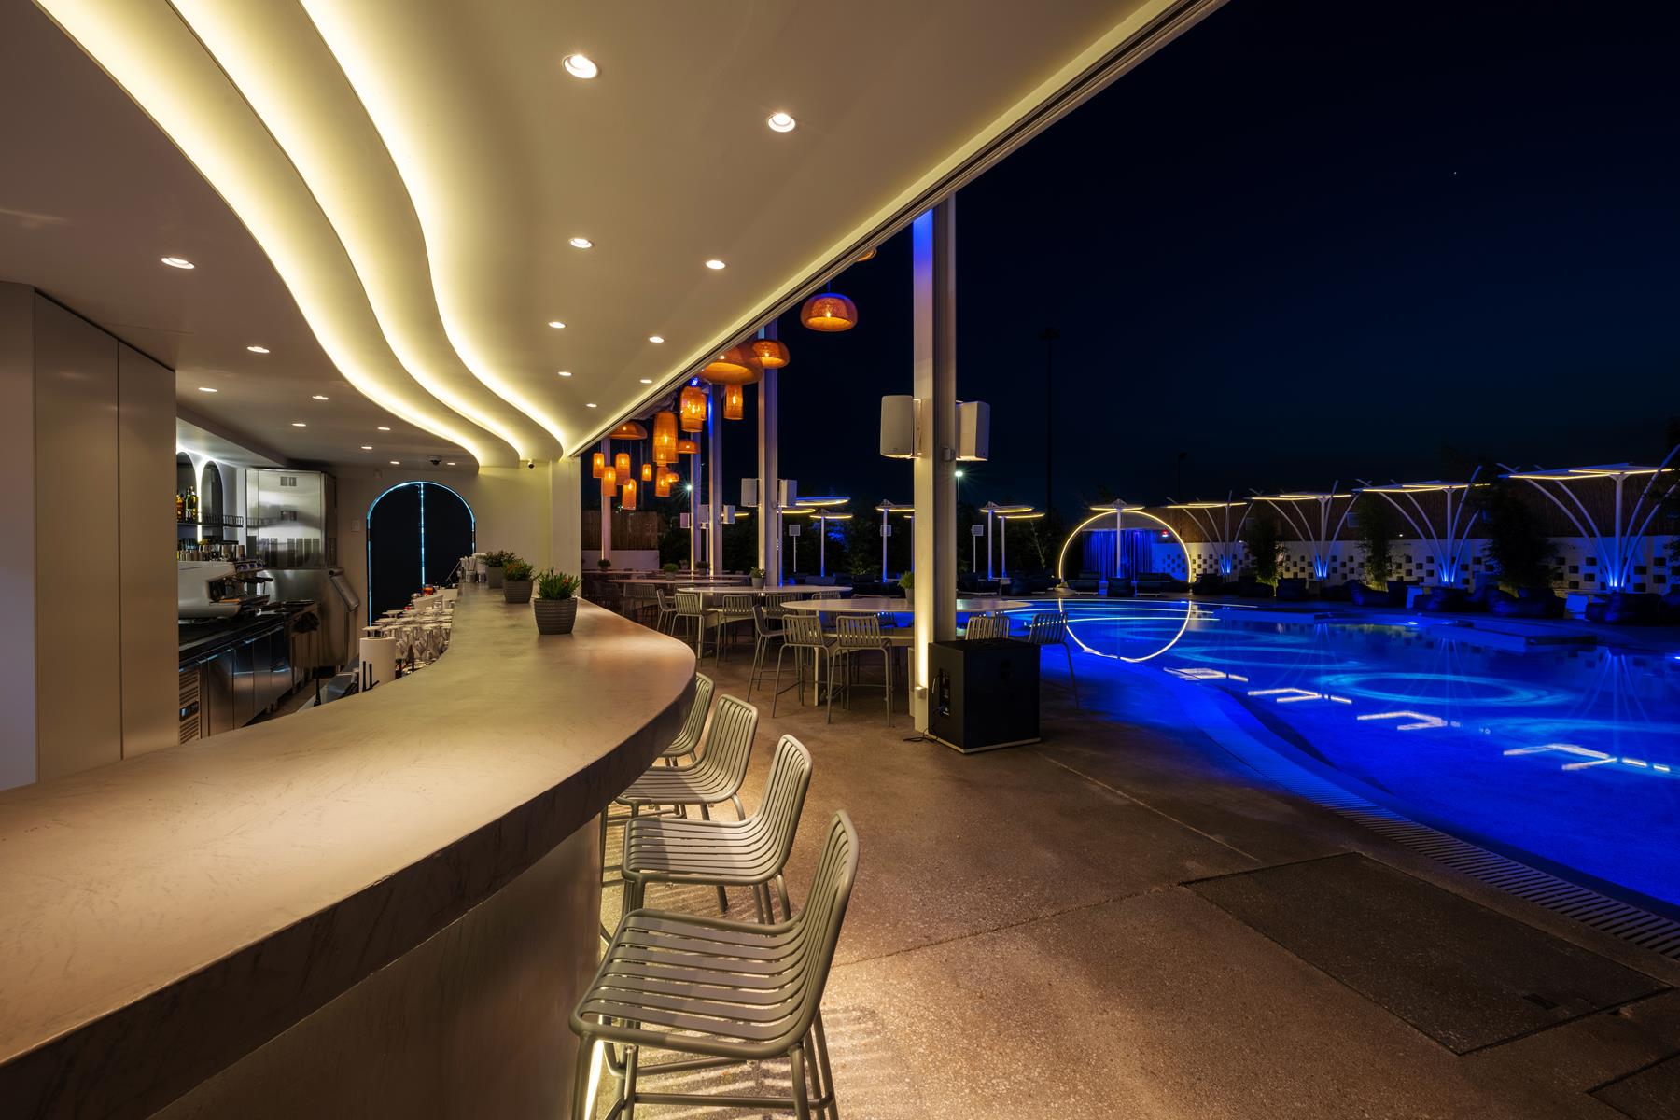







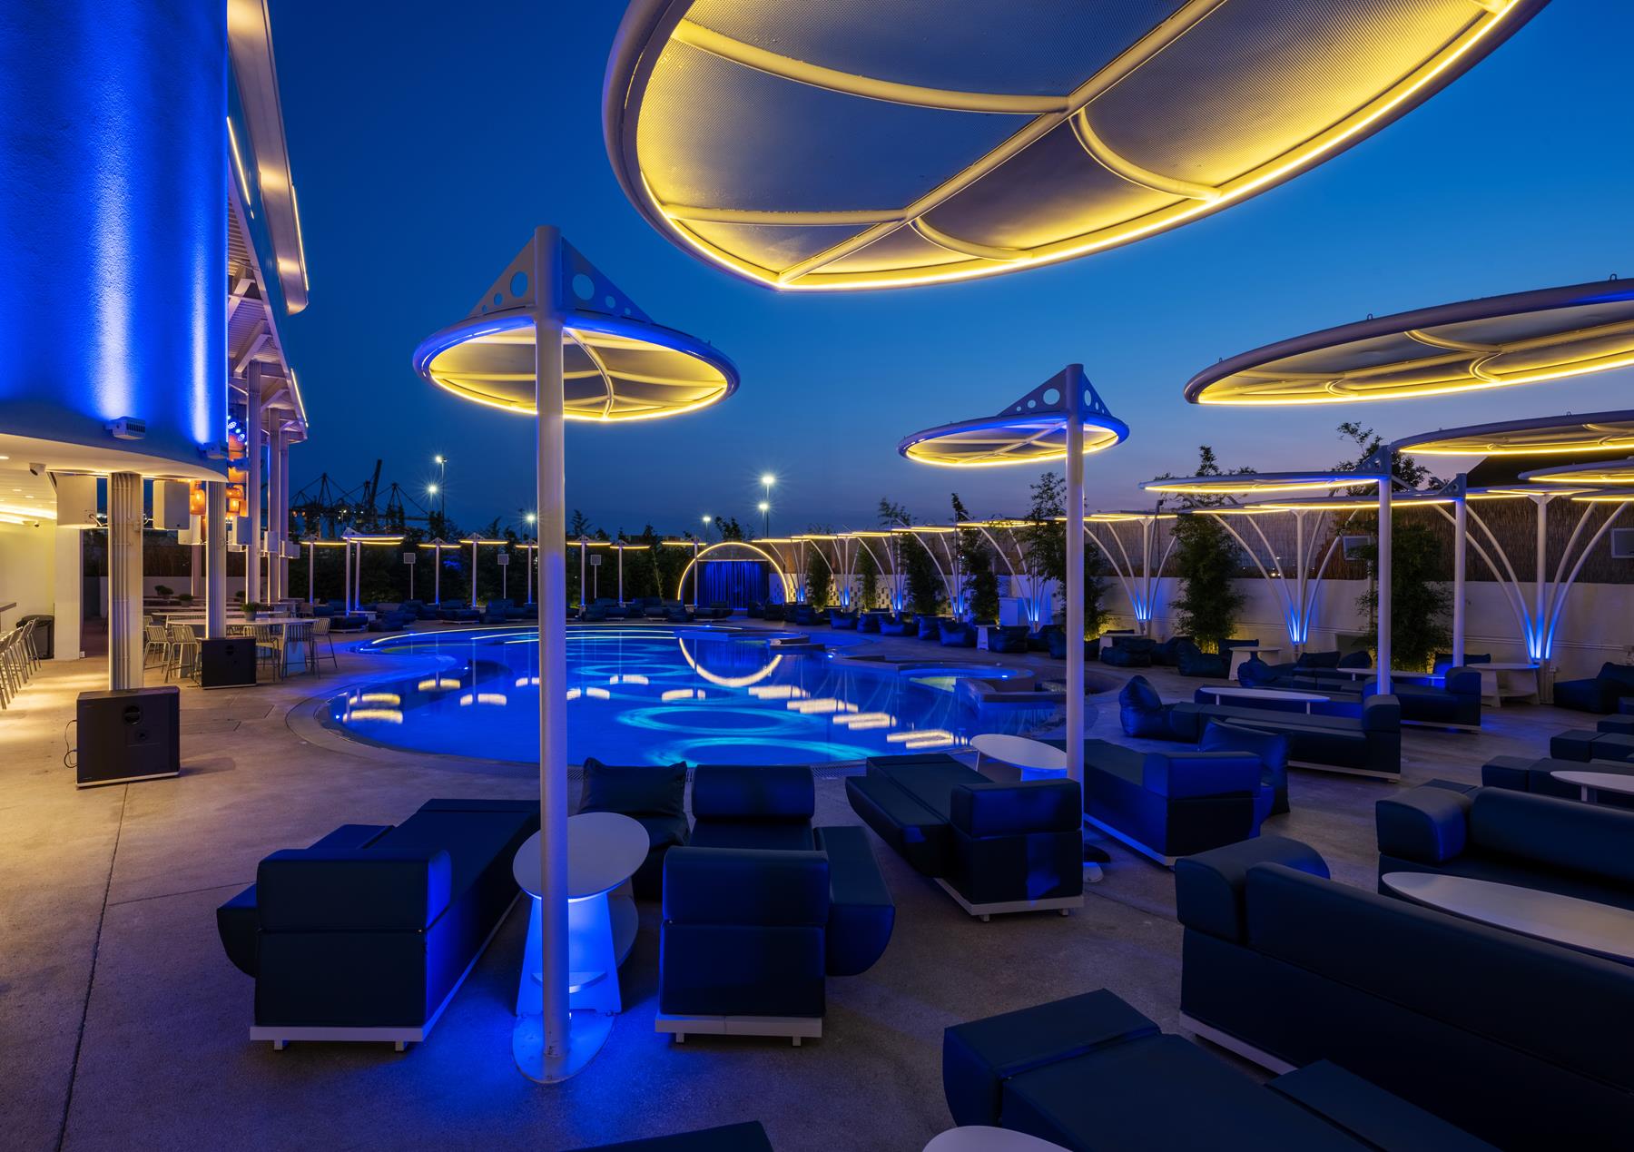
Convention club venues by Imperial Port | Convention Club. Modern, luxurious and extremely comfortable multi-venues for a multitude of events, with a swimming pool, designed to host events that are etched in the memory of their guests. It has a flexible environment with indoor and outdoor spaces and high-standard facilities, with excellent technical support, guaranteeing the success of each event.


Architecture inspired by Miami and Dubai
The architecture of Imperial Port | Convention Club is inspired by Miami and Dubai with a minimal and industrial aesthetic, perfectly harmonized with the surroundings of the Port. The dominant colors are white and blue, paying homage to its Greek roots.

Read More
venues & spaces
1. TITANIC (HARBOR A + D)
m² Height(m) Length(m) x Width(m)
1200 4-6 60×20
Theater U-Shape Classroom
3000 400 700
Banquet Cocktail Natural Daylight
1300 3500 √
Exhibition Space AV Equipment Internet
√ √ √
2. CABIN II
m² Height(m) Length(m) x Width(m)
20 3.5 5×4
Theater U-Shape Classroom
25 – 9
Banquet Cocktail Natural Daylight
20 30 √
Exhibition Space AV Equipment Internet
√ √ √
3. CABIN I
m² Height(m) Length(m) x Width(m)
20 3.5 5×4
Theater U-Shape Classroom
25 – 9
Banquet Cocktail Natural Daylight
20 30 √
Exhibition Space AV Equipment Internet
√ √ √
4. BRIDGE 360 ° (ROOFTOP)
m² Height(m) Length(m) x Width(m)
200 – 25×9-3
Theater U-Shape Classroom
– – –
Banquet Cocktail Natural Daylight
120 250 √
Exhibition Space AV Equipment Internet
√ √ √
5. PIER POOL LOUNGE
m² Height(m) Length(m) x Width(m)
700 – 35×20
Theater U-Shape Classroom
– – –
Banquet Cocktail Natural Daylight
450 1200 √
Exhibition Space AV Equipment Internet
√ √ √
6. MOORING AREA
m² Height(m) Length(m) x Width(m)
960 – 48×20
Theater U-Shape Classroom
– – –
Banquet Cocktail Natural Daylight
800 1600 √
Exhibition Space AV Equipment Internet
√ √ √
7. HARBOR D (GARDEN VIEW)
m² Height(m) Length(m) x Width(m)
600 4-6 30×20
Theater U-Shape Classroom
1500 200 350
Banquet Cocktail Natural Daylight
650 1750 √
Exhibition Space AV Equipment Internet
√ √ √
8. HARBOR A (POOL + GARDEN VIEW)
m² Height(m) Length(m) x Width(m)
600 4-6 30×20
Theater U-Shape Classroom
1500 200 350
Banquet Cocktail Natural Daylight
650 1750 √
Exhibition Space AV Equipment Internet
√ √ √
9. GREEN COAST (GARDEN)
m² Height(m) Length(m) x Width(m)
880 – 40×22
Theater U-Shape Classroom
– – –
Banquet Cocktail Natural Daylight
800 1600 √
Exhibition Space AV Equipment Internet
√ √ √
10. DECK
m² Height(m) Length(m) x Width(m)
200 3.5 25×9-3
Theater U-Shape Classroom
150 40 60
Banquet Cocktail Natural Daylight
120 250 √
Exhibition Space AV Equipment Internet
√ √ √
11. CAPTAIN’S ROOM
m² Height(m) Length(m) x Width(m)
35 3.5 7×5
Theater U-Shape Classroom
35 – 12
Banquet Cocktail Natural Daylight
35 50 √
Exhibition Space AV Equipment Internet
√ √ √
12. CABIN IV
m² Height(m) Length(m) x Width(m)
12 3.5 4×3
Theater U-Shape Classroom
15 – 3
Banquet Cocktail Natural Daylight
10 20 √
Exhibition Space AV Equipment Internet
√ √ √
13. CABIN III
m² Height(m) Length(m) x Width(m)
12 3.5 4×3
Theater U-Shape Classroom
15 – 3
Banquet Cocktail Natural Daylight
10 20 √
Exhibition Space AV Equipment Internet
√ √ √
Imperial Hospitality Group
IMPERIAL PORT CONVENTION CLUB IN THESSALONIKI

Hotel Details

Get a quote